As Warren Buffett Steps Away From Berkshire Hathaway, Inside His Quiet Omaha Home
As Warren Buffett steps away from the chairmanship of Berkshire Hathaway, his long standing Omaha residence offers a fascinating study in Dutch Colonial architecture, lived in interiors and a distinctly understated interpretation of billionaire luxury
There are houses that announce wealth, and then there are houses that quietly accumulate history. Warren Buffett’s Omaha residence belongs emphatically to the latter category. At a time when billionaire architecture is increasingly associated with glass boxes, private compounds, sculptural staircases and interiors designed as much for the camera as for the occupant, Buffett’s home offers an altogether more intimate proposition. It is an early twentieth century American residence, traditional in its architectural language and remarkably domestic in its proportions, yet it has witnessed the life of one of the most consequential figures in modern business.
Buffett has now stepped away from the chairmanship of Berkshire Hathaway, assuming the role of chairman emeritus after decades at the helm. Yet while Berkshire Hathaway evolved into a global business empire, his Omaha home remained a constant. He bought the property in 1958 for $31,500, when he was still in his twenties and seven years before he took control of Berkshire Hathaway. That chronology makes the house particularly fascinating. It was never conceived as the residence of a billionaire. It became the residence of one.
A Dutch Colonial Home With An Omaha Story
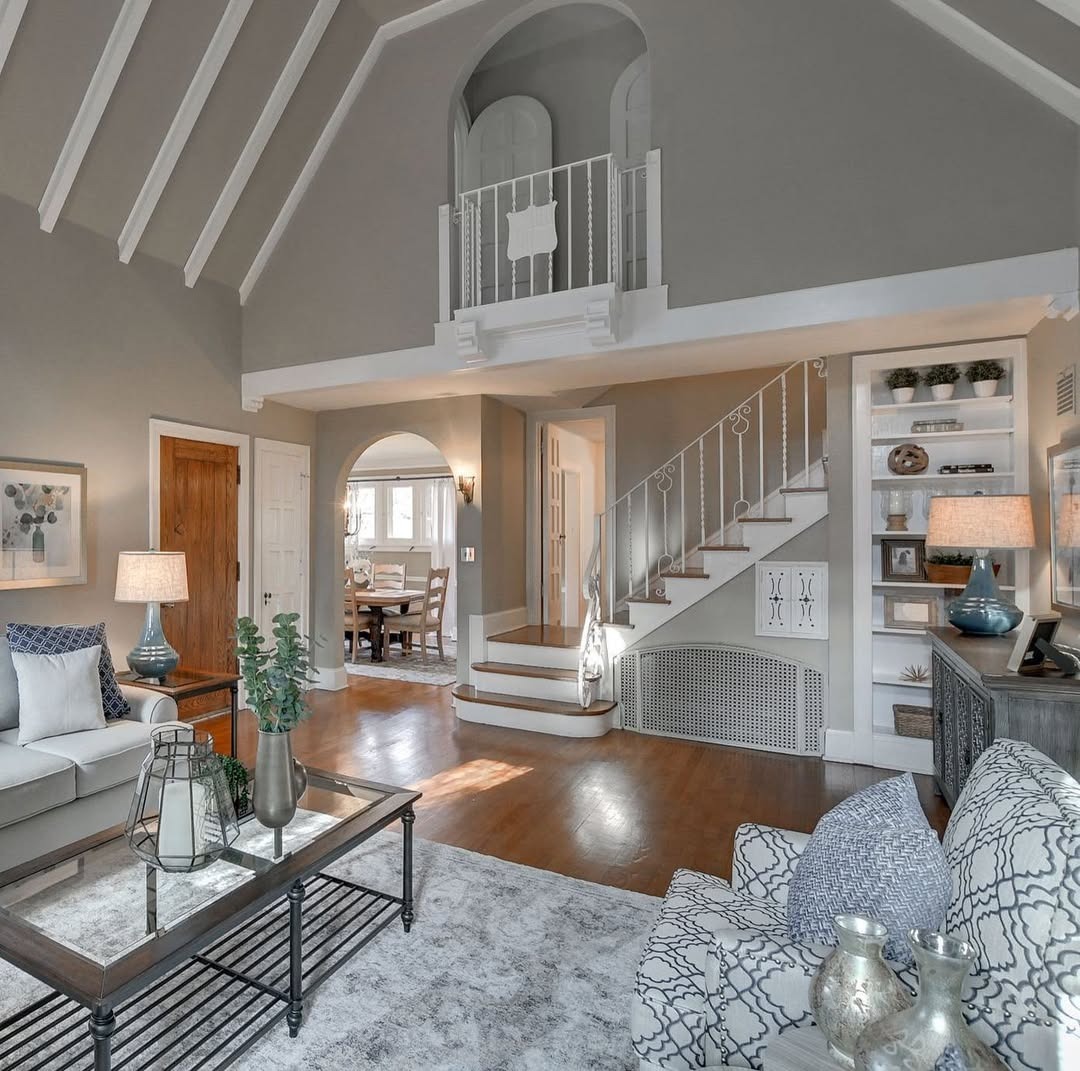
Built in 1921, the house was designed by architect Charles Steinbaugh for George H. Payne. Its Dutch Colonial character places it firmly within the architectural traditions of early twentieth century American residential design. The approximately 6,570 square foot property was constructed using brick and stucco and rises across two and a half storeys. Its architecture is distinguished less by flamboyance than by proportion and familiarity.
The form is recognisably residential, with a pitched roof, traditional windows and a substantial but approachable façade. Rather than attempting to dominate its surroundings, the house sits comfortably within Omaha’s established Dundee neighbourhood, an area known for its historic homes and mature streetscape. There is something almost reassuring about its appearance. It looks like a house that was designed to be lived in rather than photographed.
Inside A Home Where Comfort Comes First
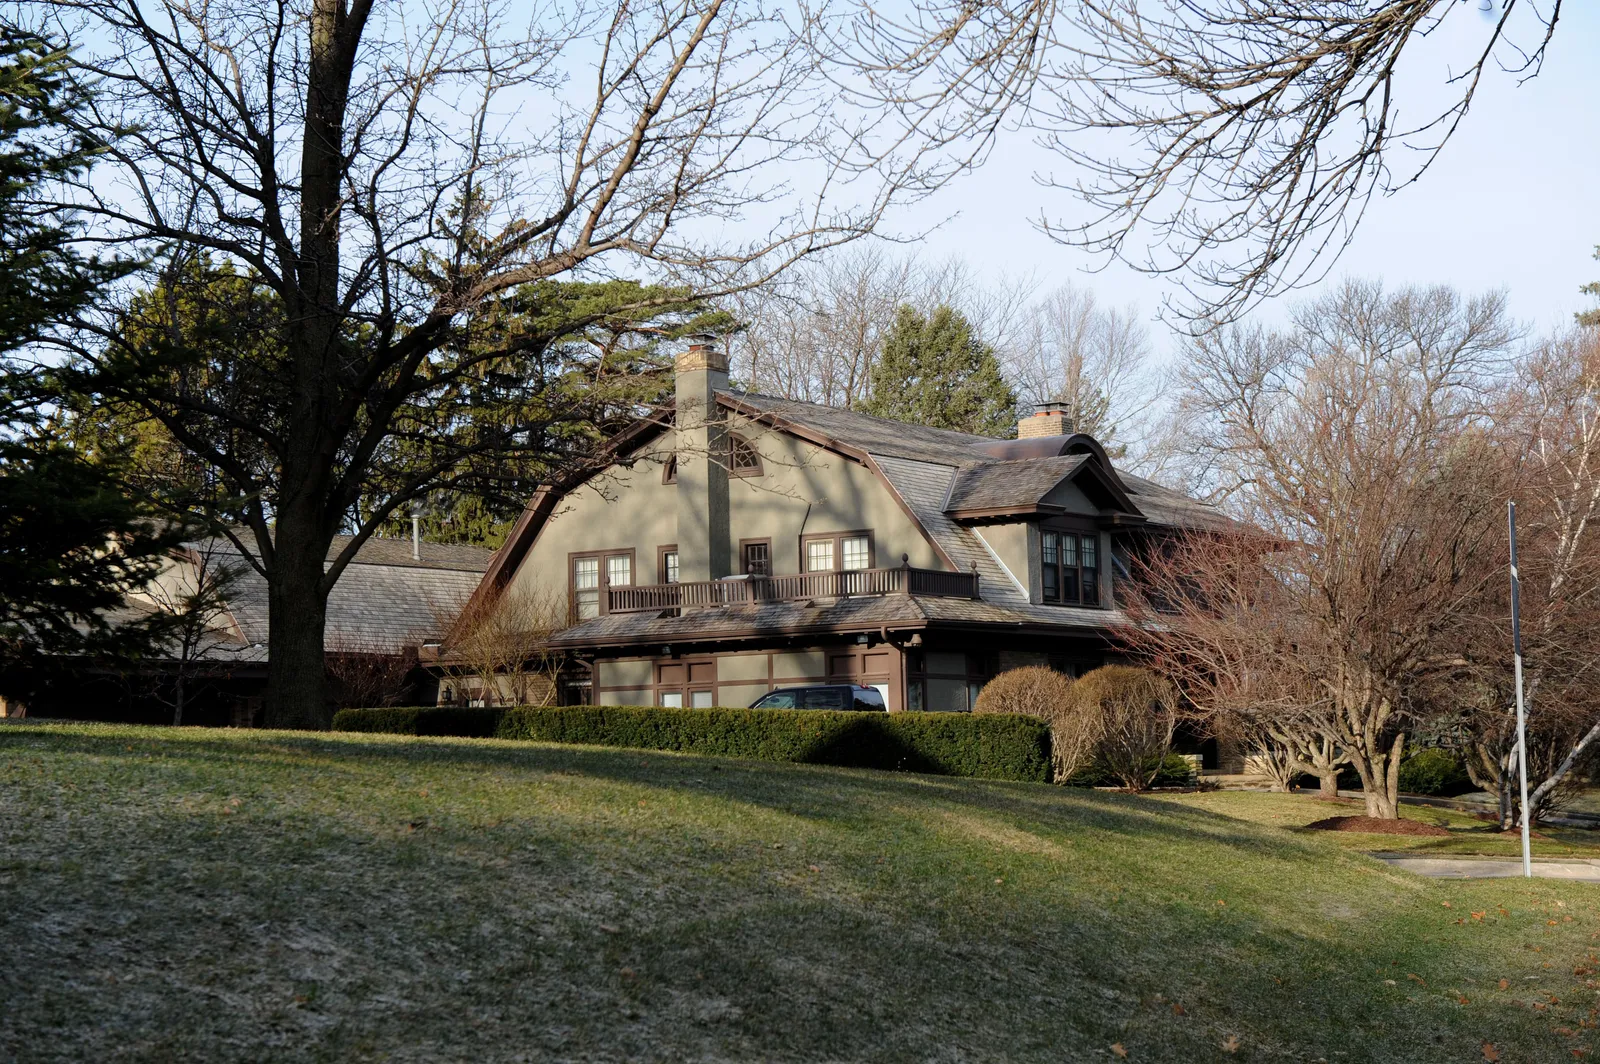
Publicly available accounts of the interiors suggest that the residence has retained much of the character expected of a traditional American family home. The original layout included an entrance hall leading towards a living room with a fireplace, a conservatory, dining room, kitchen, large pantry and breakfast room. Later descriptions of the residence have also reported multiple living spaces, fireplaces, a sunroom, recreation areas and a partially finished basement. What is conspicuous, however, is what the house does not appear to contain.
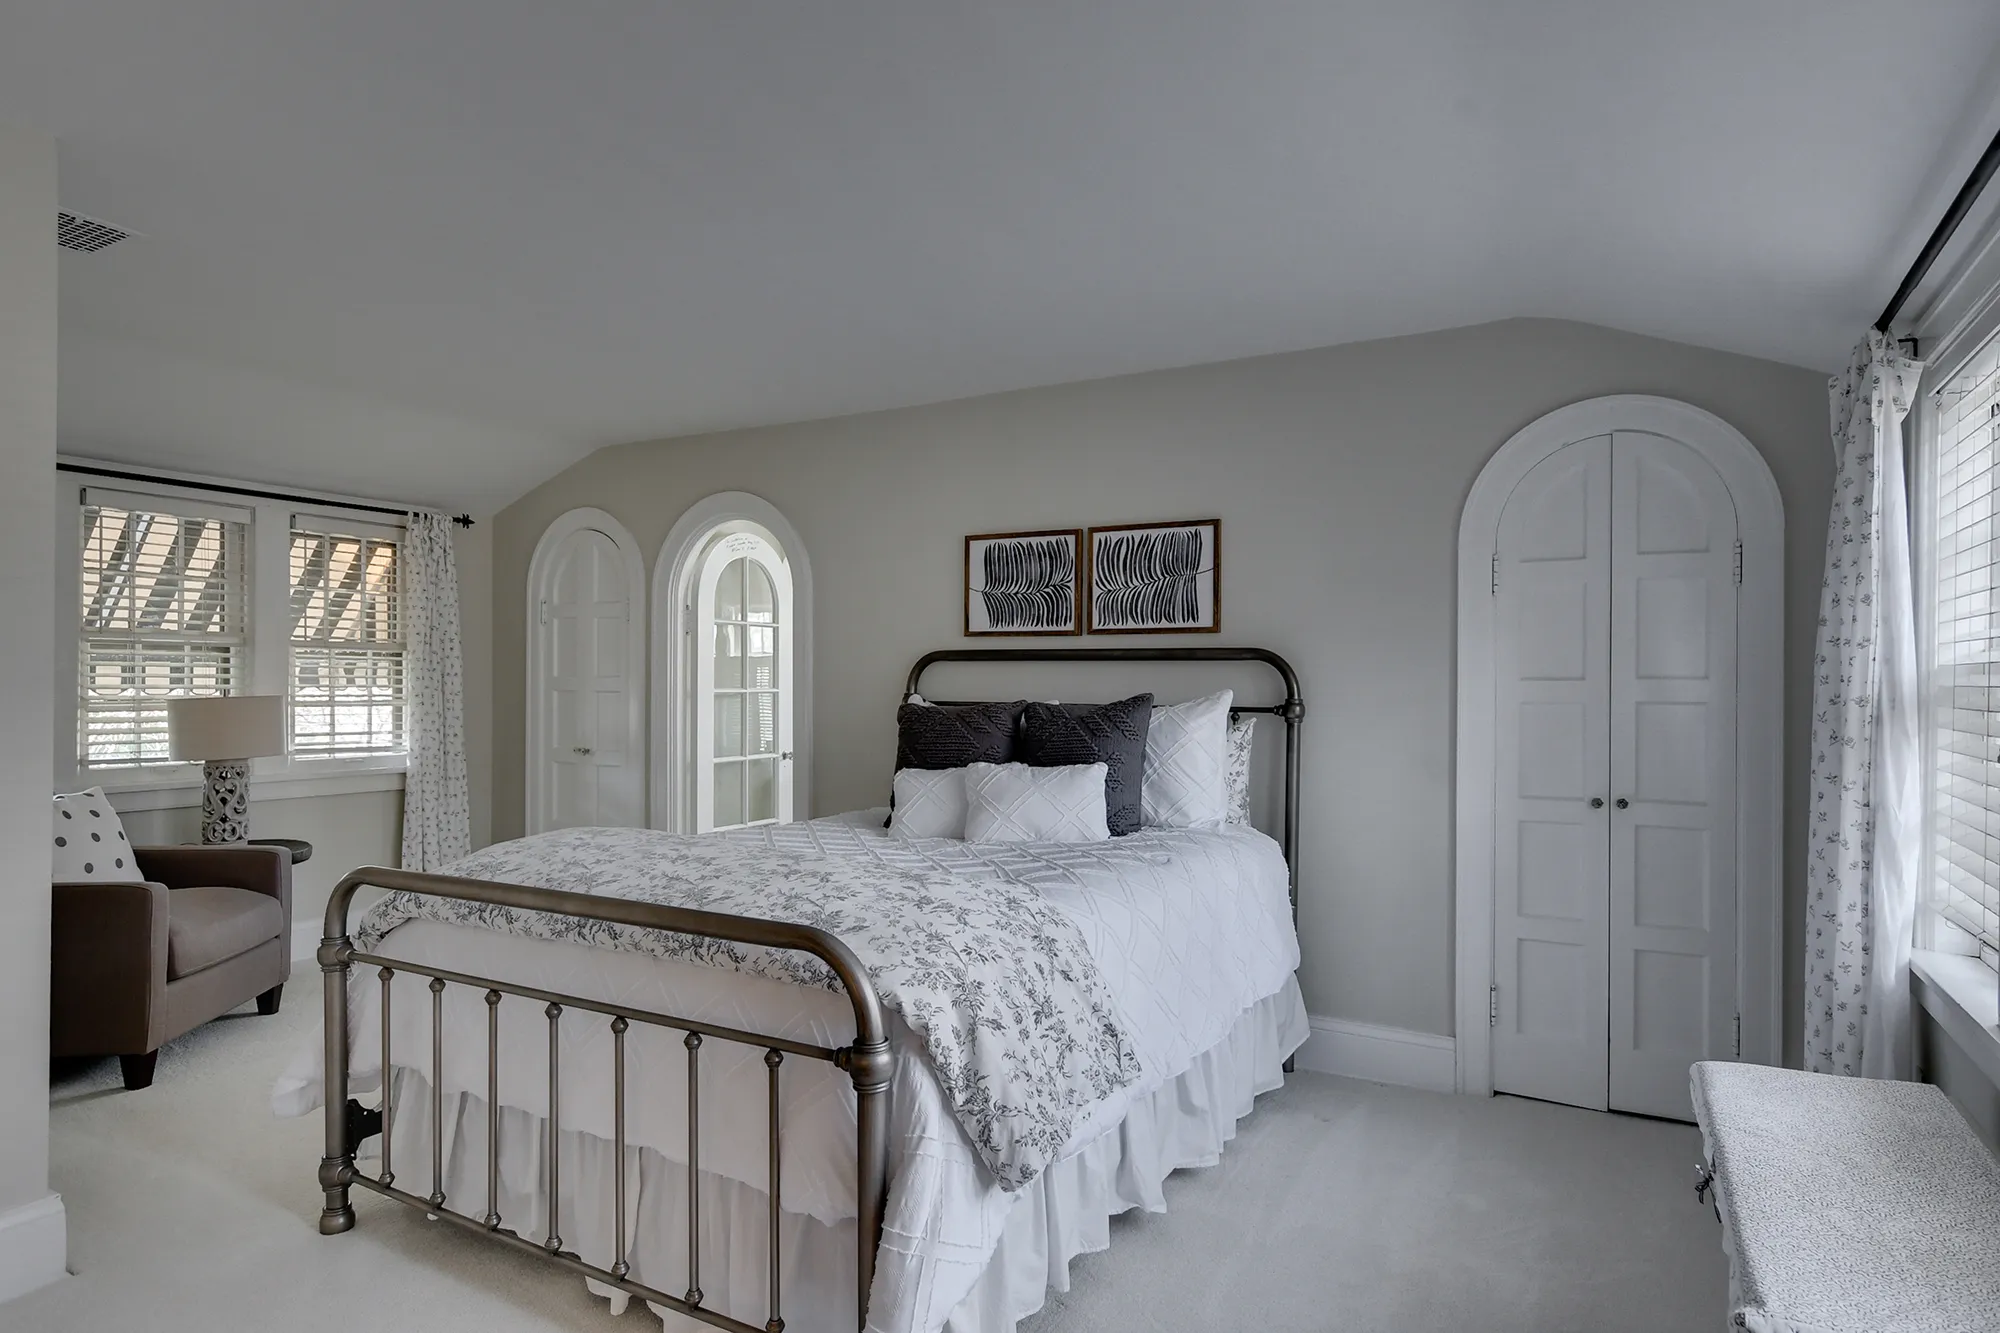
There is little evidence of the theatrical excess commonly associated with billionaire residences. The interior is instead described through familiar domestic materials and furnishings, with wood, traditional floors, comfortable furniture and family photographs forming part of its character. Some accounts describe a palette built around whites, greys, beige and darker accents rather than gilded surfaces or aggressively contemporary finishes. The result is less “billionaire mansion” and more deeply lived in family home. And perhaps that is precisely the point.
Also Read: Kareena Kapoor’s Mumbai Home: A Peek Inside The ‘Daayra’ Star’s Chic And Luxurious Abode
The Sunroom And A Piece Of Business History
Among the most intriguing spaces associated with the property is its sunroom. It has particular significance because Buffett’s investment career predates his ownership of Berkshire Hathaway, and his early investment partnership history is intimately connected with Omaha. Public accounts have linked a sunroom at the residence with the beginnings of Buffett Associates, giving an otherwise ordinary domestic space an extraordinary place in financial history. This is where the architecture becomes almost biographical.
A sunroom is hardly the sort of space one associates with the birth of a multibillion dollar business empire. Yet that incongruity is precisely what makes the story compelling. Great financial histories do not always begin inside boardrooms clad in marble and walnut. Sometimes they begin at home, around a desk, surrounded by books, paperwork and the ordinary architecture of domestic life.
A Kitchen Built For Living Rather Than Display
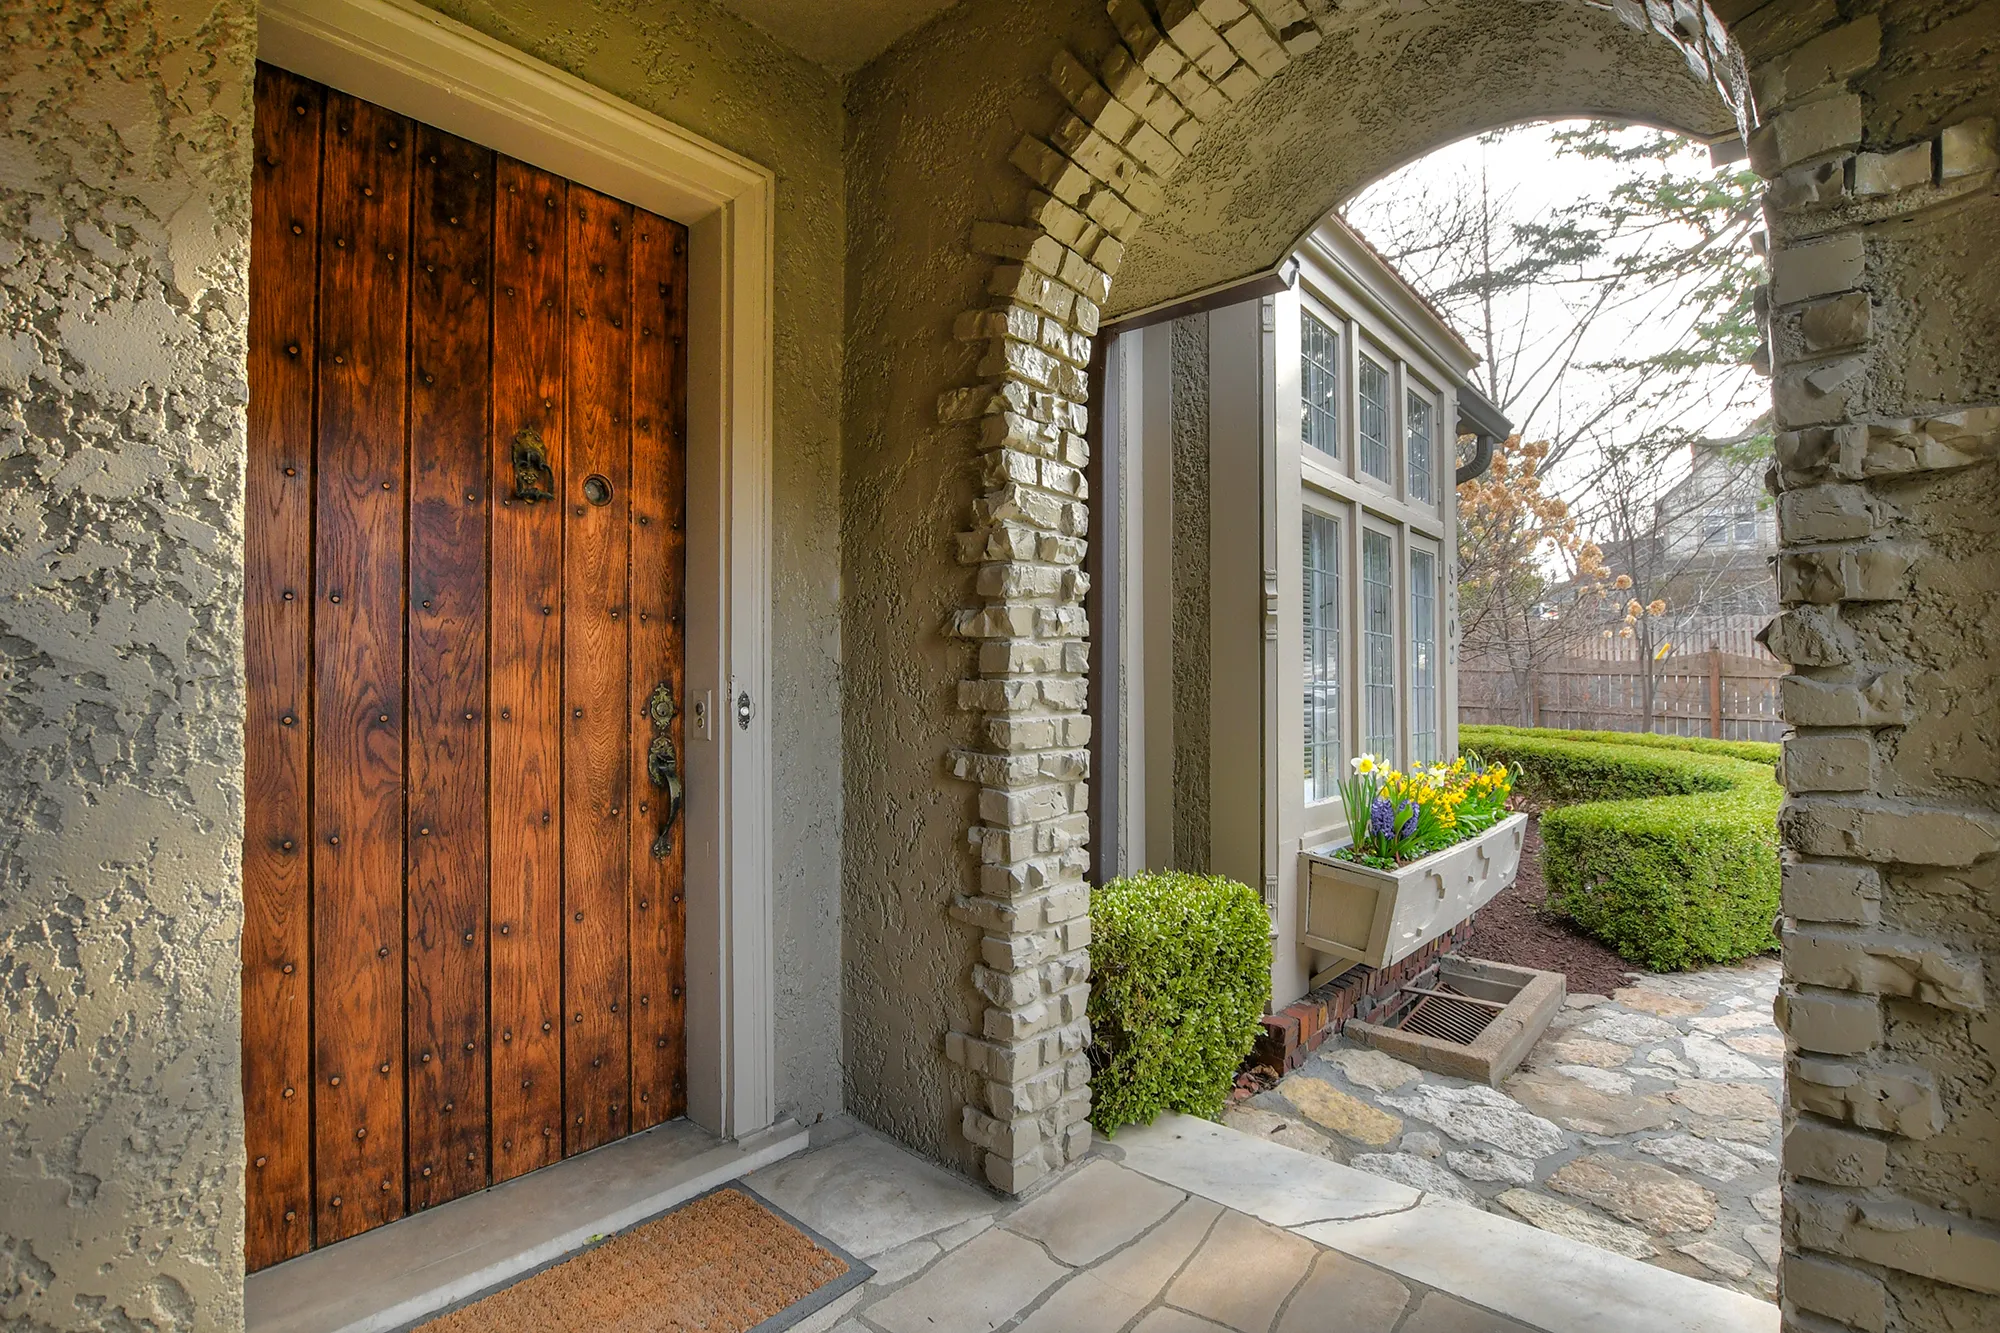
The kitchen, too, appears to belong to the language of practical domestic architecture rather than showpiece luxury. Published descriptions portray a traditional layout connected to the home’s broader living spaces, reinforcing the sense that the residence was organised around everyday use. This is an important distinction in an era when luxury kitchens increasingly resemble professional culinary theatres, equipped with restaurant grade appliances, enormous islands and custom cabinetry. Buffett’s home tells another story. Here, the kitchen is part of the life of the house rather than an architectural performance. It is a place to eat, talk, prepare food and continue the routines that make a residence feel like a home.
Interiors That Have A Memory
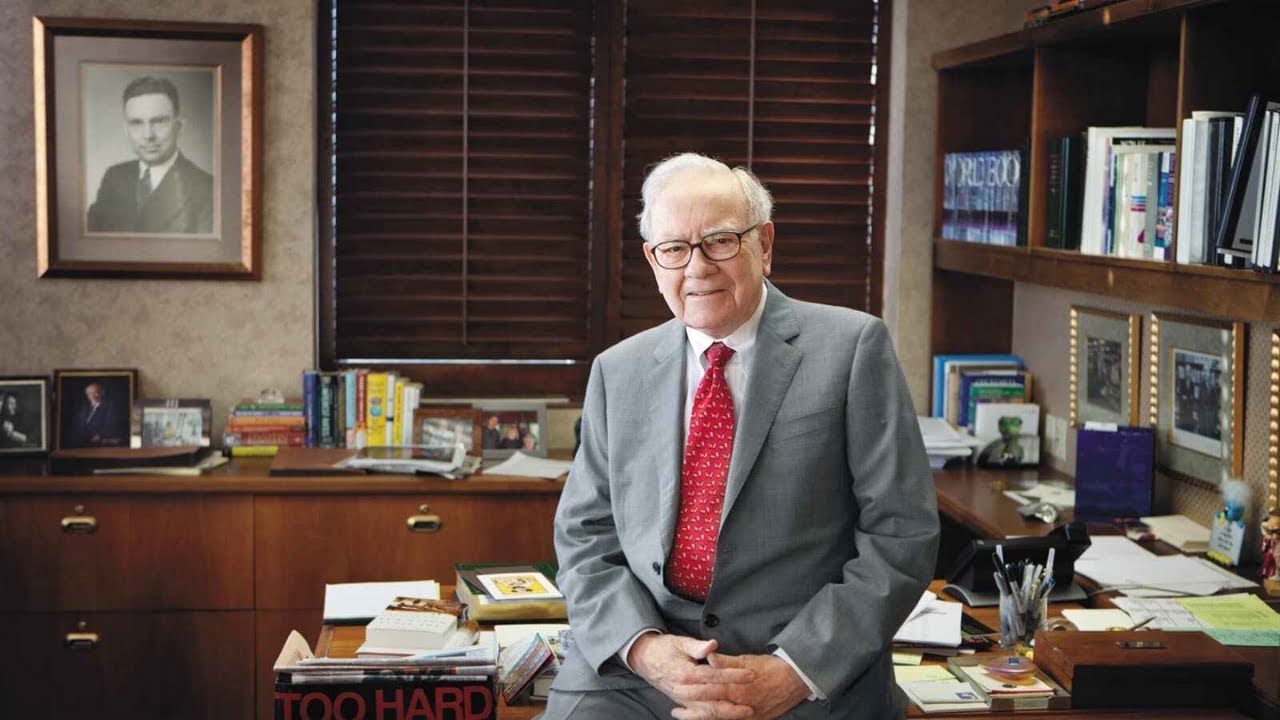
Perhaps the greatest luxury of the Buffett residence is not something that can be bought from an interior designer. It is memory. The house has remained associated with Buffett for more than six decades. It has witnessed his marriage, family life, the rise of his investment career, the transformation of Berkshire Hathaway and the extraordinary expansion of his personal fortune. That longevity gives the interiors a quality that no newly built mansion can manufacture. A new residence can purchase rare marble. It can commission bespoke furniture. It can install an extraordinary staircase. It cannot purchase sixty years of memory.
The Architecture Of Restraint
There is a temptation to interpret Buffett’s home simply as evidence of frugality. But that perhaps undersells the architectural story. The house represents something more enduring: continuity. Its Dutch Colonial vocabulary has not required a radical contemporary reinvention. Its domestic spaces have not needed to become theatrical simply because the financial circumstances of their occupant changed. The building has remained fundamentally what it was intended to be: a comfortable family residence. That makes it an intriguing case study in luxury lifestyle architecture. Luxury, after all, need not always mean excess. It can mean having a home that works exactly as you want it to, in a neighbourhood you know, filled with objects that have accumulated personal significance rather than merely financial value.
Also Read: Inside Will Smith’s House: A Look At His Extraordinary Home
A Home That Outlasted The Fortune
Warren Buffett’s departure from Berkshire Hathaway marks the end of a remarkable corporate era. Yet his Omaha home offers a more intimate way of understanding the man behind the institution. The house was there before Berkshire Hathaway became Berkshire Hathaway. It was there before Buffett became a global investment icon. And it remained there while the numbers attached to his name became almost incomprehensible.
Perhaps that is why the residence continues to fascinate. Its architecture is traditional, its interiors are notably restrained and its scale is substantial without being palatial. But its greatest asset is neither its square footage nor its market value. It is time. In an age when luxury increasingly seeks novelty, Warren Buffett’s Omaha home offers the quieter allure of permanence. The world around it changed dramatically. Its owner became one of the richest men on the planet. The company he built became a global financial institution. Yet the house remained, quietly and rather magnificently, a home.