Van Wassenhove House: The 1974 Belgian Home That Still Looks Ahead Of Its Time
Juliaan Lampens’s 1974 masterpiece in Belgium trades rooms and ornament for raw concrete, glass and timber, proving that great design outlives every trend
Some buildings date quickly. Others seem to arrive from the future and then stay there. The Van Wassenhove House in Belgium belongs firmly to the second group. Completed in 1974, it still feels like a glimpse of what a home might become, bold in its simplicity and entirely free of the decorative habits that tie most houses to their decade. More than half a century later, it remains one of the most compelling arguments for architecture that follows ideas rather than fashion. Standing before it, you realise you are not looking at a relic. You are looking at a house that has simply been patient.
A Collector, an Architect and a Radical Brief
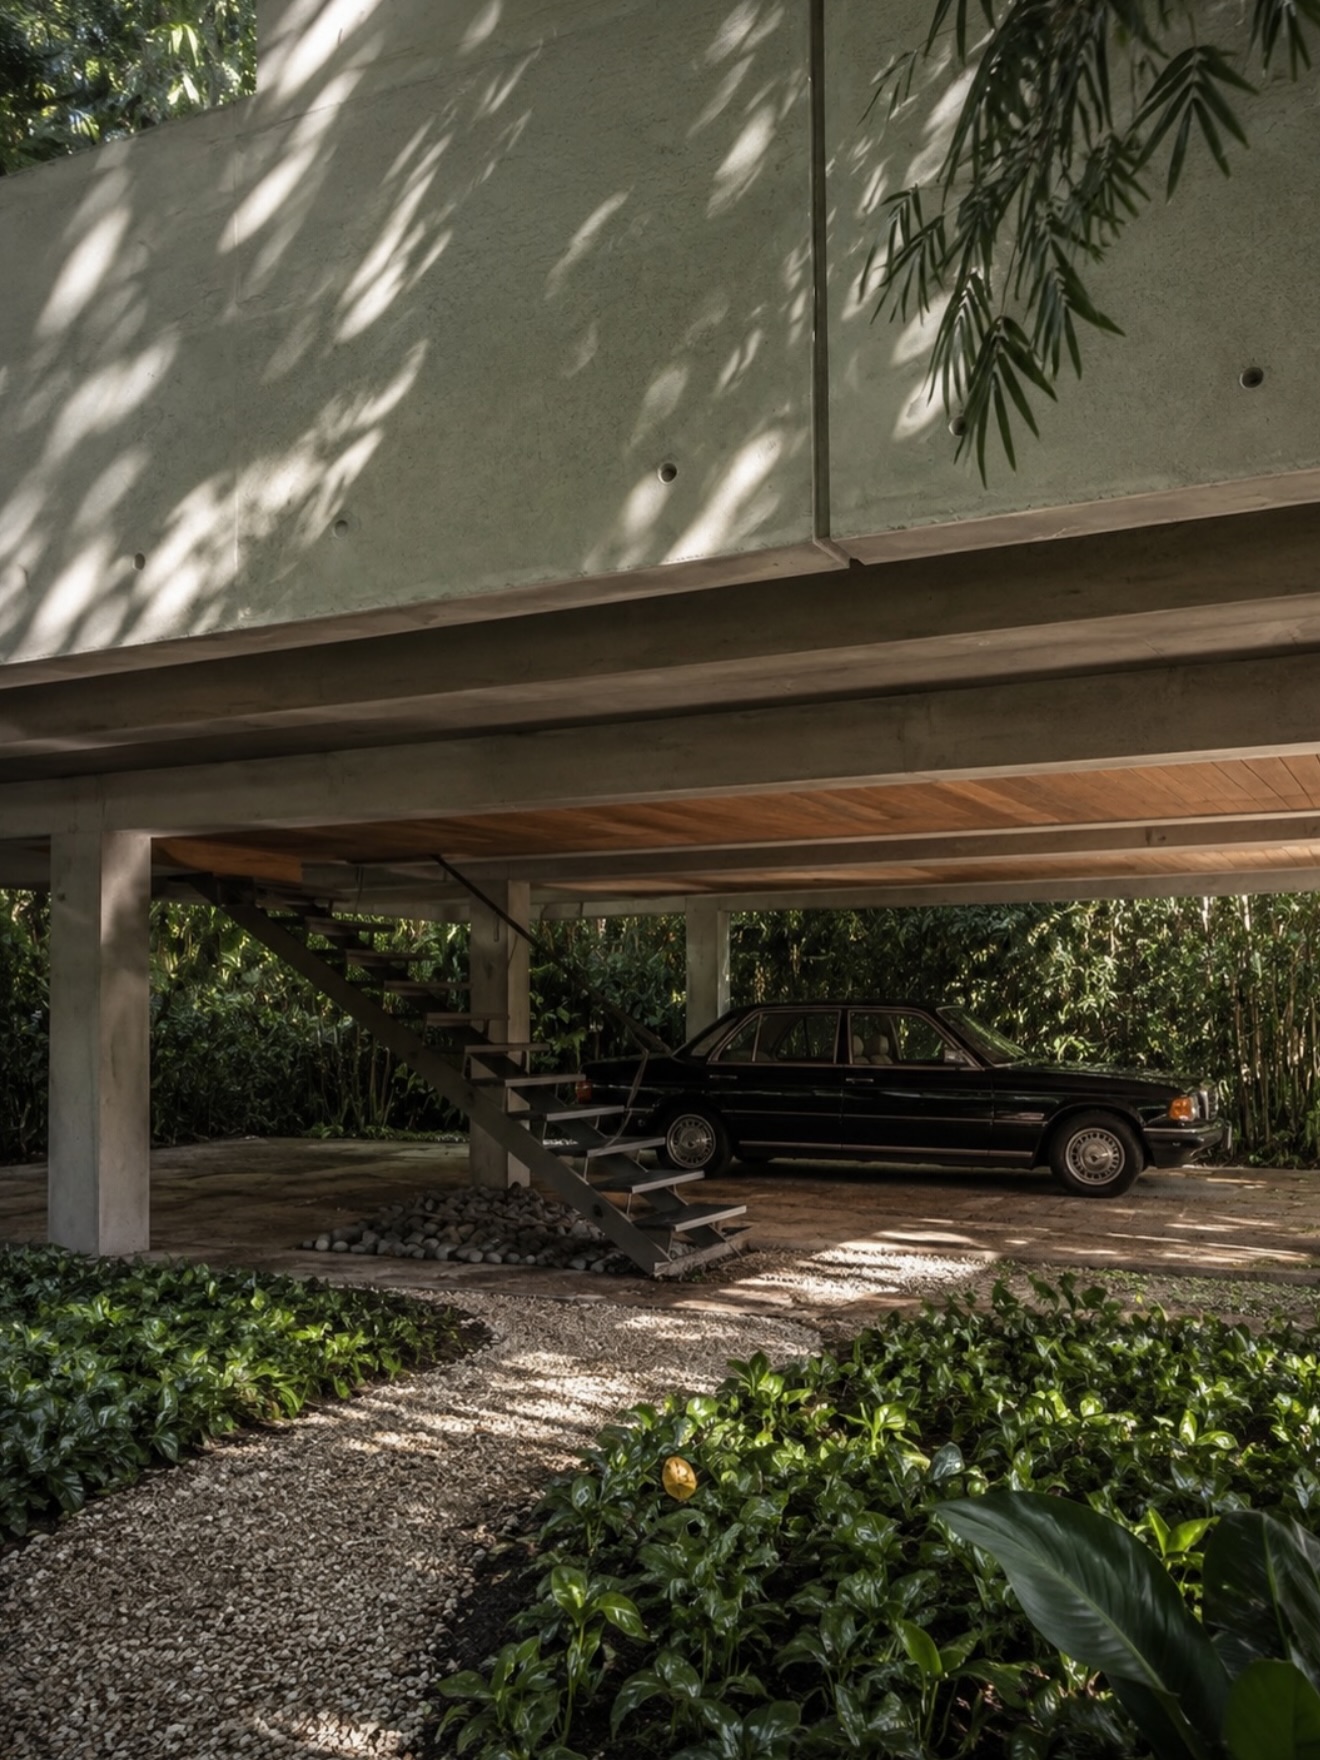
The house was designed by the renowned Belgian architect Juliaan Lampens for the art collector Albert Van Wassenhove. It was a meeting of two sensibilities that valued clarity over comfort of the conventional kind. A collector understands how objects need space around them to be seen, and an architect like Lampens understood how a building could provide that space without competing for attention. The result challenged almost every convention of residential architecture. There would be no neat sequence of traditional rooms and no decorative finishes to soften the edges. Instead, the house would be defined by the quality of its materials, the movement of its light and its relationship with the landscape beyond.
Also Read: The Role Of Facades In Architecture: Where Design Meets Function
Concrete, Glass and Timber
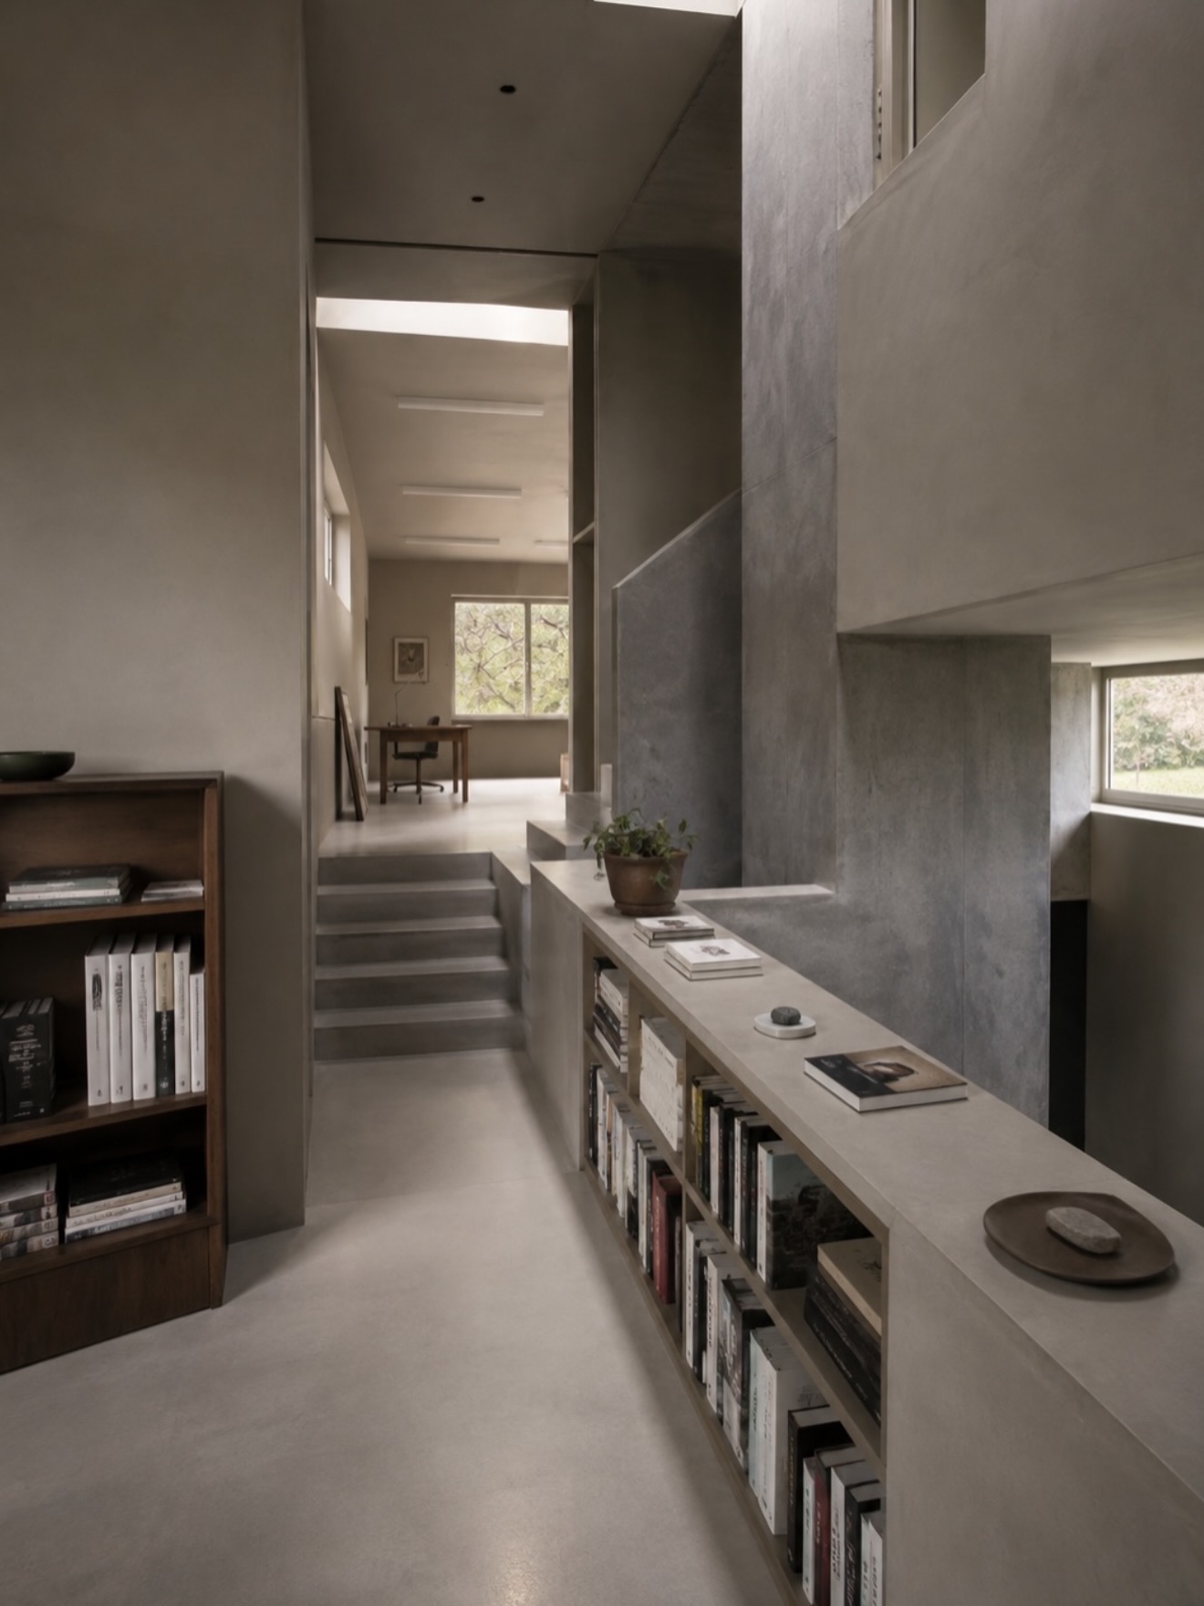
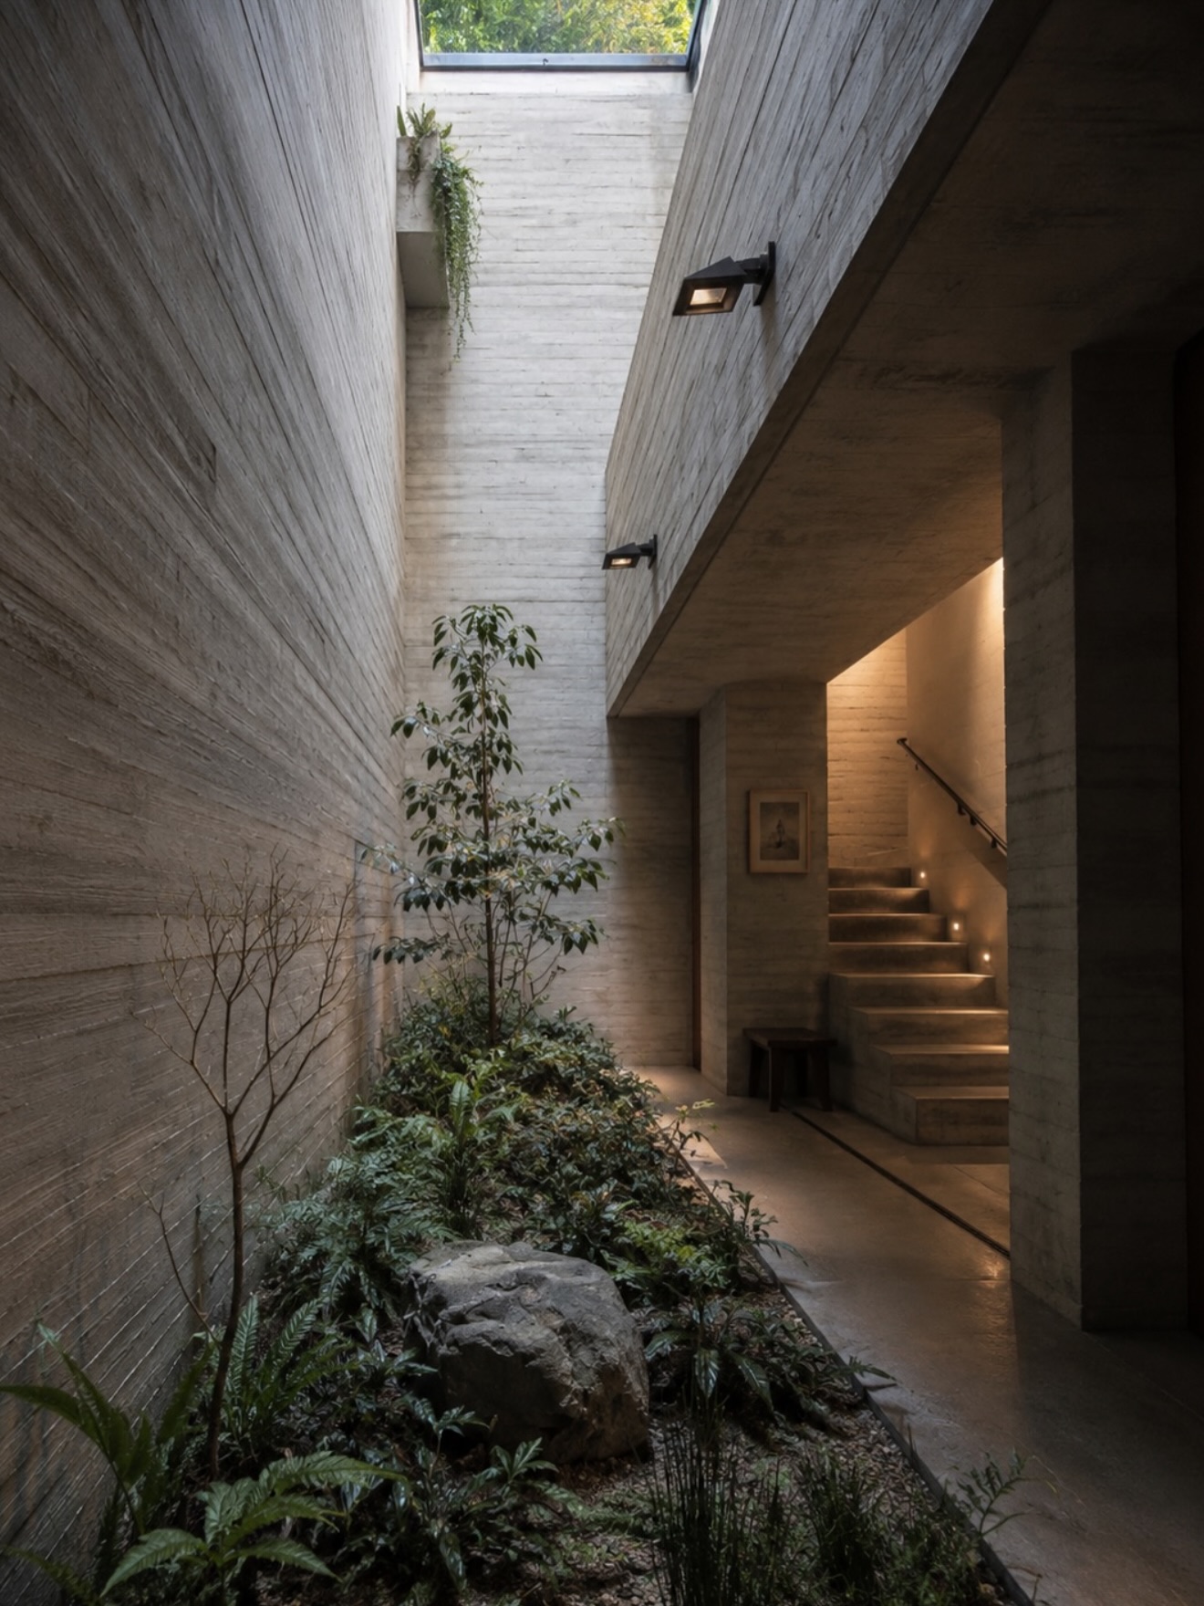
Lampens built the house from a deliberately limited palette. Raw concrete forms the structure and gives the house its strength and sculptural presence. Expansive glass opens it to the outdoors. Warm timber adds tactility and softness, so the concrete never feels cold. Together, these three materials create a home where light, space and nature become the defining features, rather than the furniture or the finishes. It is a lesson in restraint. By removing the unnecessary, Lampens left room for the things that matter: the changing light of the day, the texture of the surfaces and the quiet drama of a well-proportioned space.
A Plan That Flows
Inside, the open-plan layout moves effortlessly from one space to the next. Rather than dividing the house into closed boxes, Lampens allowed areas to melt into one another, so that everyday life flows across the floor plan in a natural way. Every angle was carefully considered, with sightlines and proportions arranged to reveal new views as you move through the house. Built-in furniture and sculptural forms reinforce this unity. Instead of freestanding pieces placed against the walls, the interior elements are part of the architecture itself, creating a seamless, almost monolithic whole. Exposed concrete lends the interiors a timeless character, and the result still feels remarkably contemporary more than 50 years later.
Dissolving the Boundary With the Woodland
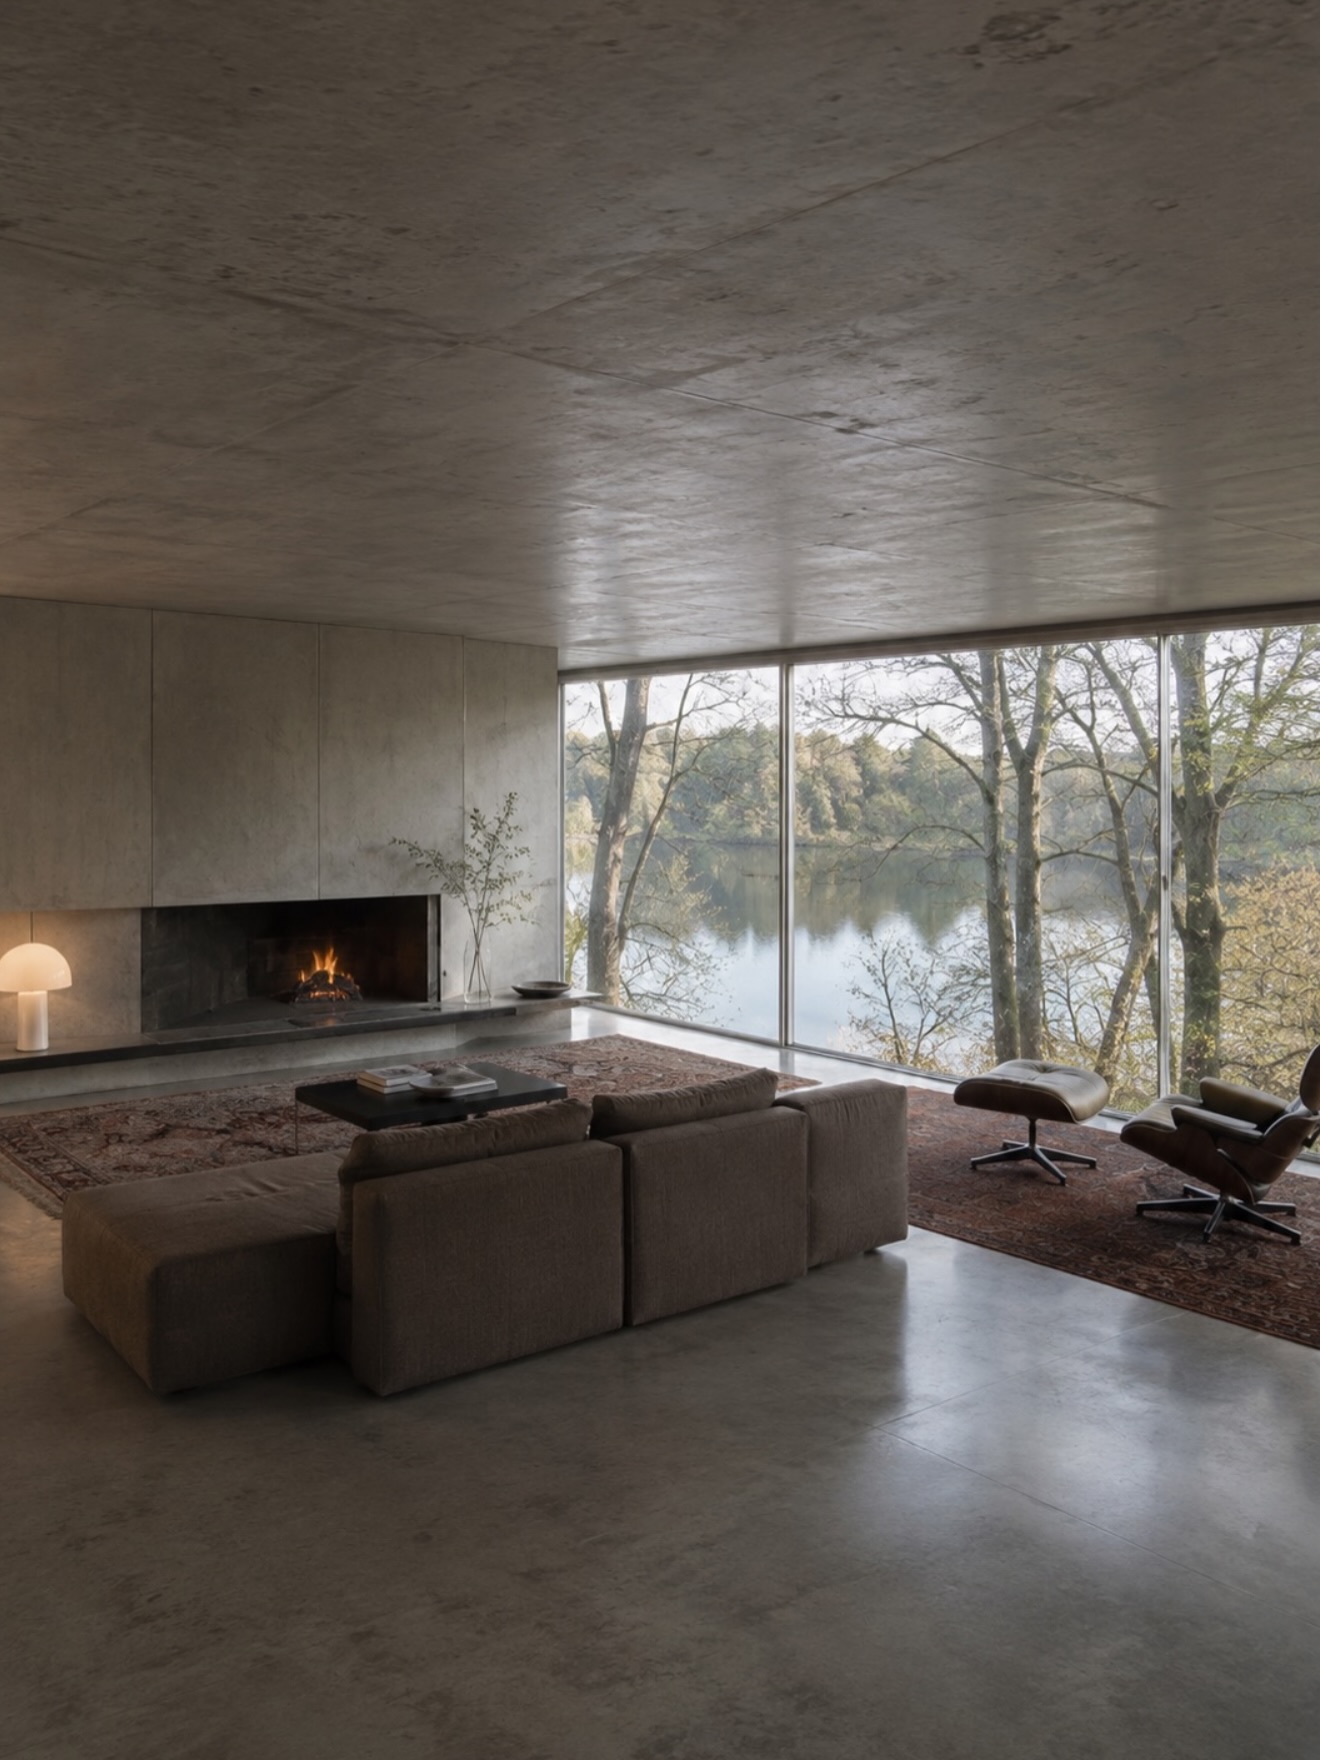
Perhaps the house’s most seductive feature is its relationship with the surrounding woodland. Floor-to-ceiling glazing blurs the boundary between interior and exterior, so that the trees seem to be part of the living space. The seasons change the character of the house as much as any piece of furniture could: pale spring light, deep summer green, golden autumn and the stark outlines of winter branches. It is a reminder that the best architecture does not simply sit in a landscape. It frames it, amplifies it and invites it in.
A Landmark of Belgian Brutalism
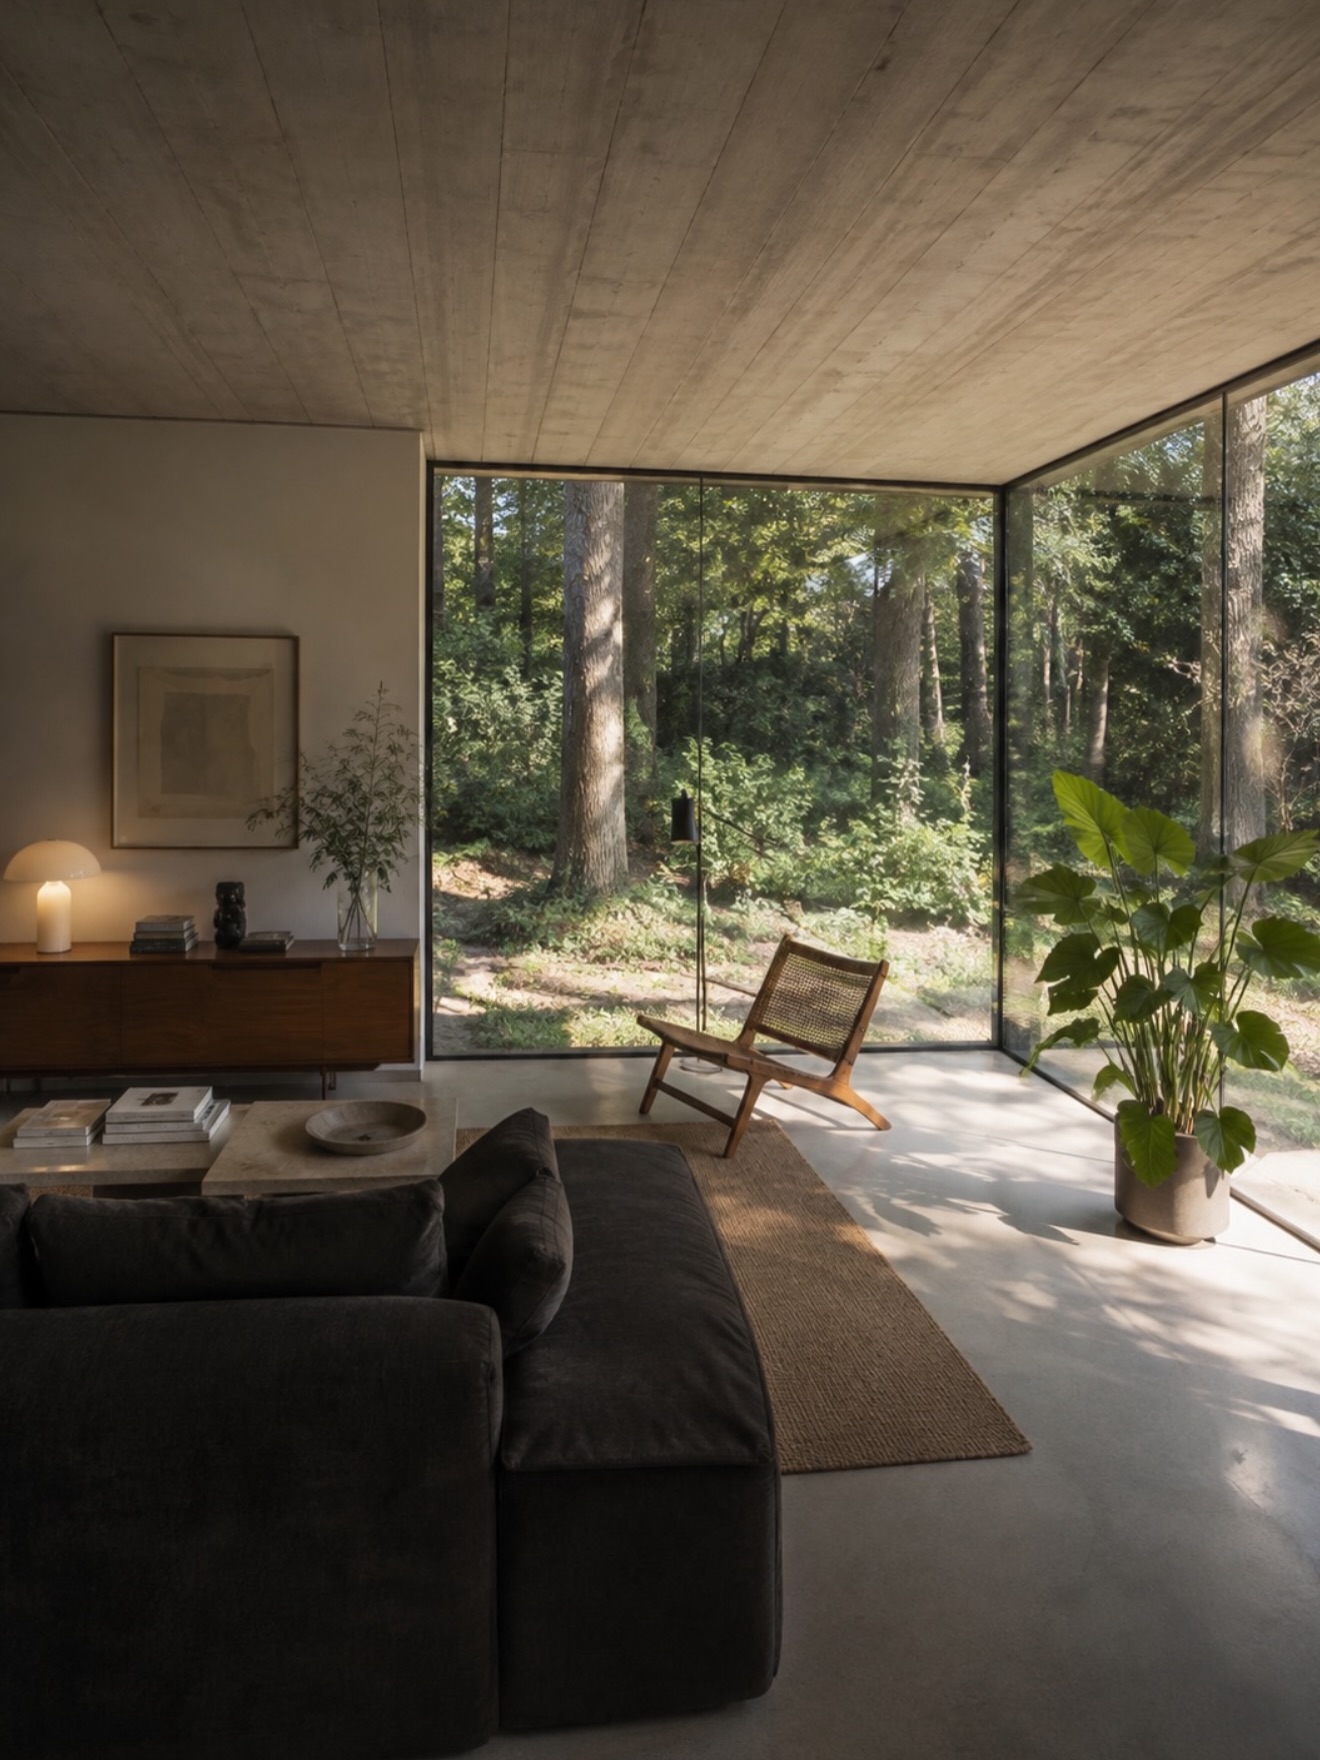
Today, the Van Wassenhove House is regarded as one of the greatest examples of Belgian Brutalist architecture. Brutalism is often caricatured as harsh or forbidding, but here it reveals a gentler side. The raw concrete is balanced by warm timber and generous glass, and the whole feels humane, calm and even poetic. It shows that the movement at its best is not about severity but about honesty, about letting materials and structure speak for themselves.
Why It Still Matters
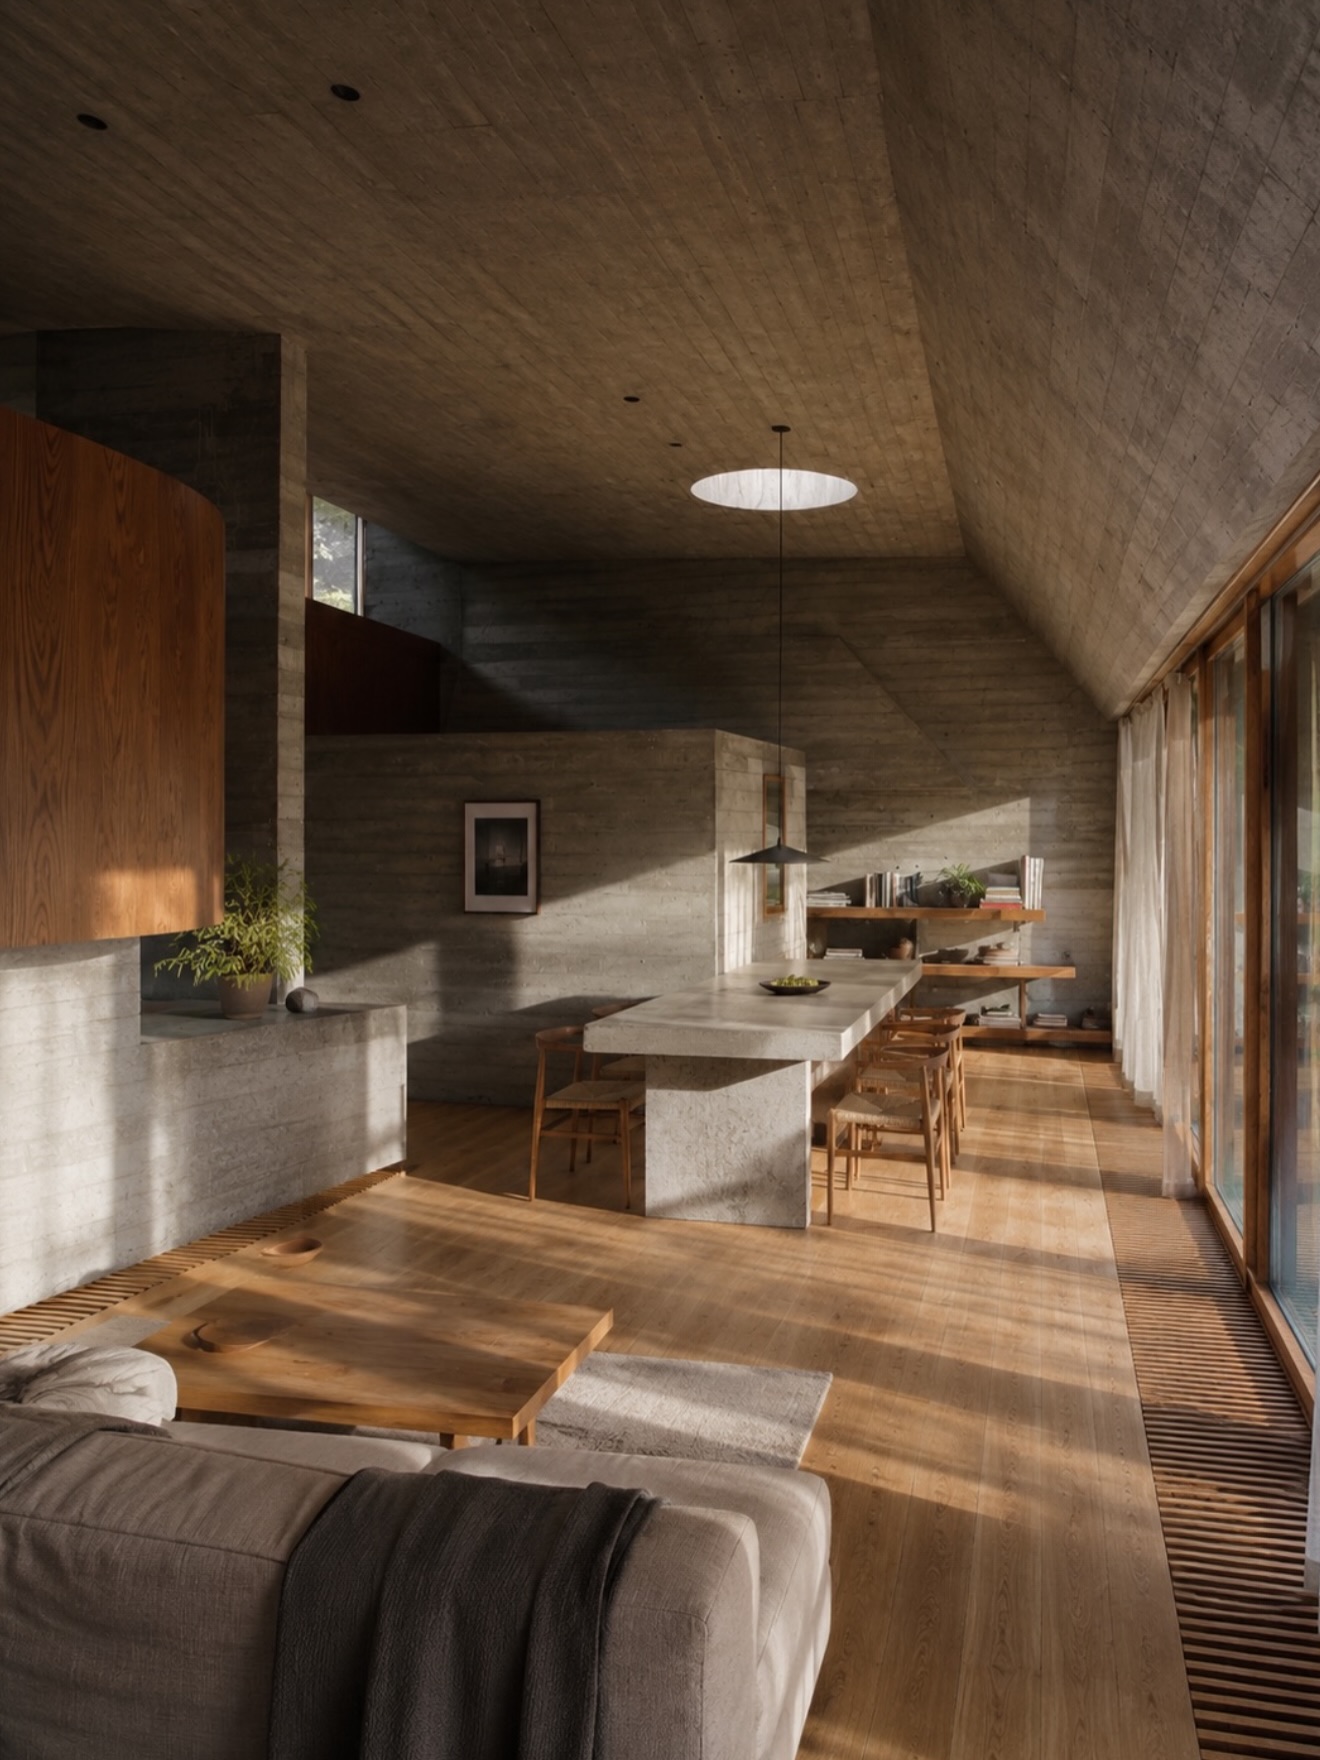
The enduring appeal of the Van Wassenhove House lies in its confidence. It did not chase trends, and so it has never fallen out of date. At a time when interiors are often redesigned every few years, the house stands as proof that clarity, craftsmanship and an unshakeable idea can outlast any fashion. Decades after its completion, it continues to inspire architects and design lovers around the world with its bold simplicity, innovative thinking and enduring vision. For anyone who cares about how we live, it offers a quietly radical question: what if a home could be made of little more than light, space and nature?